Golden Ratio Acoustic Room Calculator
Scale studio dimensions from phi-based ratios, target volume, and axial room mode spacing.
🎯Room Presets
🎚Calculator Inputs
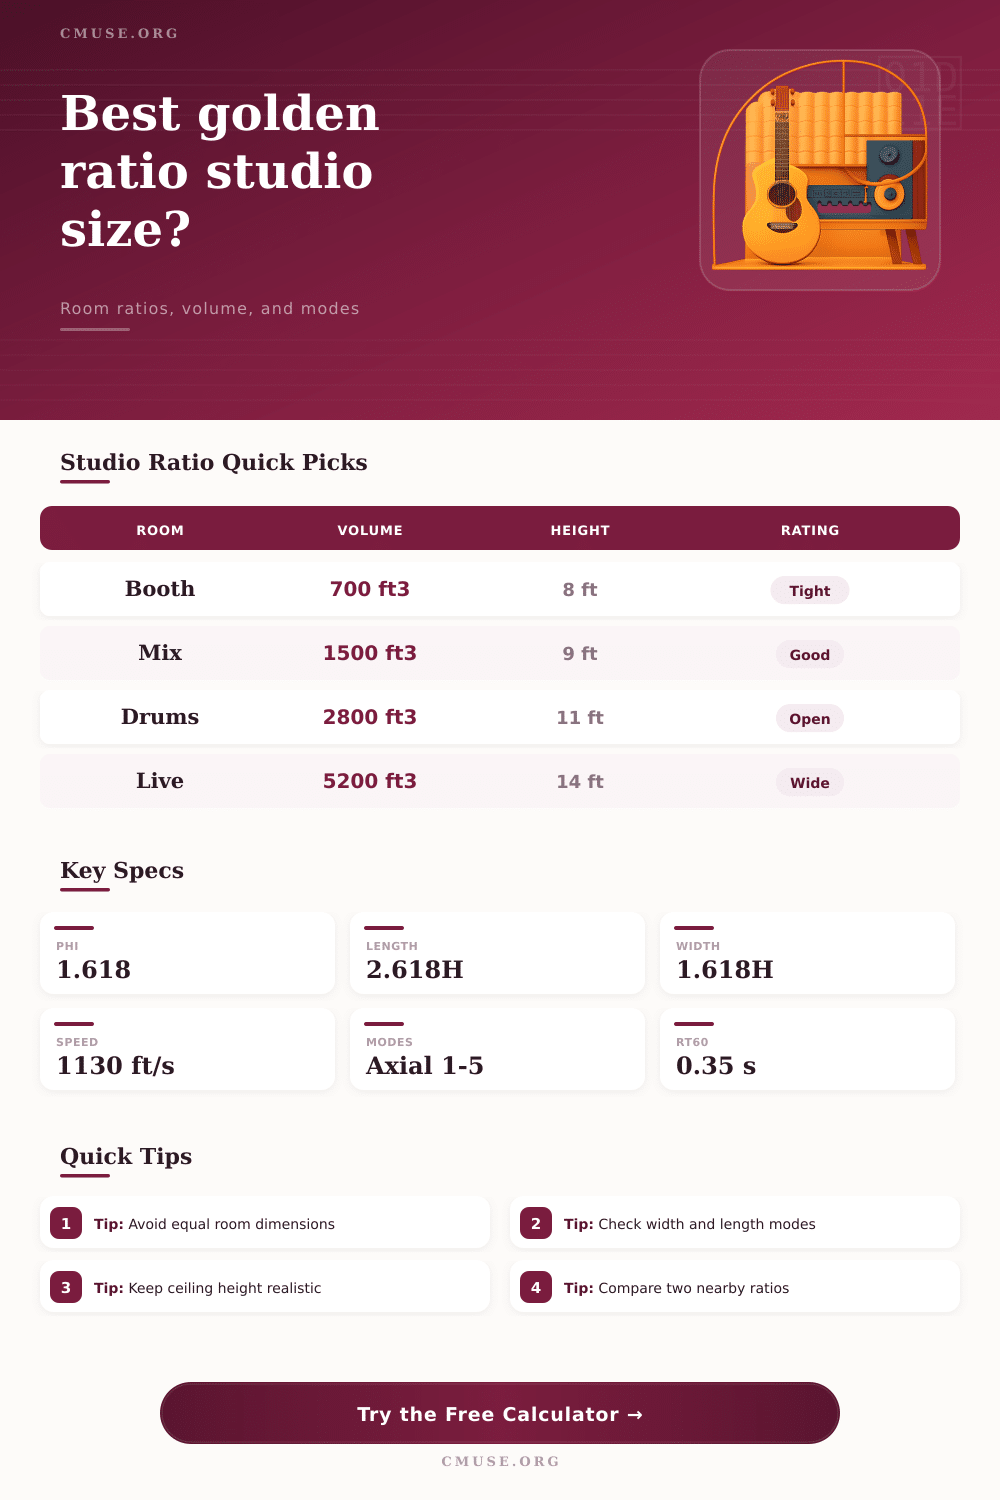
All dimensions are internal finished dimensions. The mode check uses axial modes only: f = n × c / (2 × dimension), with c = 1130 ft/s or 343 m/s.
📐Ratio Spec Grid
📊Reference Tables
| Ratio profile | H : W : L | Best use | Design note |
|---|---|---|---|
| Golden ratio | 1 : 1.618 : 2.618 | Large live rooms | Beautiful spread but can demand long rooms |
| Compact golden | 1 : 1.272 : 1.618 | Home studios | Phi-root width with practical footprint |
| Sepmeyer B | 1 : 1.28 : 1.54 | Control rooms | Balanced small-room starting point |
| Louden | 1 : 1.40 : 1.90 | Tracking rooms | Good width before strong length stretch |
| Volume class | Typical range | Metric range | Common use |
|---|---|---|---|
| Booth | 250-800 ft³ | 7-23 m³ | Voiceover, overdubs, podcast |
| Small mix | 900-1800 ft³ | 25-51 m³ | Editing, mixing, production |
| Medium tracking | 2000-4500 ft³ | 57-127 m³ | Drums, piano, ensemble |
| Large live | 5000+ ft³ | 142+ m³ | Full band, chamber work |
| Formula | Expression | What it checks | Preferred result |
|---|---|---|---|
| Volume scale | s = cube root(V / HWL) | Ratio dimensions from volume | Feasible height and footprint |
| Axial mode | f = n c / 2d | Length, width, height resonances | Even low-frequency spacing |
| Spacing percent | Delta f / f lower | Nearby modal pileups | Above 5 percent for small rooms |
| Schroeder | 2000 sqrt(RT60 / V) | Modal-to-diffuse transition | Lower is easier to treat |
| Preset | Starting goal | Ratio to try | Mode focus |
|---|---|---|---|
| Home Mix 10×12 | 1400-1800 ft³ | Sepmeyer B | 60-160 Hz |
| Vocal Booth | 250-500 ft³ | Compact golden | 120-300 Hz |
| Drum Room | 2500-3600 ft³ | Louden | 35-140 Hz |
| Live Room | 5000+ ft³ | Golden ratio | 25-100 Hz |
💡Calculation Tips
The proportions of a recording space are important because the proportions of a recording space will change the behavior of every instrument and every microphone that is placed in that space. Rooms that are close to square in they’re shape tend to create low frequencies in one spot in the room, while other frequencies in that same space can sound thinly. The golden ratio family of proportions helps to even out the resonances in a room, and the golden ratio family of proportions provides a method for even spreading those resonances throughout the room.
The calculator will handle the mathematical calculations once you have entered your target volume and your constraints, and the calculator will save you the guesswork of whether or not your new ratio will create a new set of modal frequencies that are more workable than your current situation. The proportions of a room are important due to the fact that sound travels at approximately 1130 feet per second. Because the speed of sound is constant in a given environment, each dimension of a room will create standing waves at specific frequencies.
Why Room Size and Shape Matter for Sound
If the standing waves are too close together, the human ear will hear bumps and dips in the sound that cant easily be evened out with EQ. The golden ratio and other established ratios, such as the Sepmeyer and Louden ratios, is used to space out the first several axial modes of a room. The calculator presents these modal frequency calculations to the users.
You may choose which dimension of your desired room you would like to lock to a particular dimension first. However, the decision of which dimension to lock will make a difference in your construction plans. For instance, people often lock the ceiling height of a recording studio first because it is the most difficult to change after the construction of the room.
A ceiling height of nine feet may be chosen, but the actual height of the air in the room must take into account the installation of HVAC systems and treatment of the walls. The room dimension calculator can help you to determine if locking your ceiling height will produce the best floor plan, and whether you may have to sacrifice some of the ceiling height to gain more length or width to the dimensions of your desired room. Should you lock the width dimension to a particular height, for instance, the calculator will often present you with the length that will be required to achieve the volume that you selected.
Volume is an important factor in the design of your recording studio. For instance, a vocal booth may be five feet in width, six feet in height, and eight feet in depth; all very substantial dimensions. However, with the installation of walls, the finished dimensions may drop to 250 cubic feet of volume.
At that volume, the axial modes will all be well into the low end of the frequency spectrum, coloring all vocal recordings. Such a volume will work well for vocal tracking, but a large room can take on the challenges of recording kits with kit of drums. Thus, your target volume will help you to determine whether you are building a vocal booth or a large mixing and mastering room.
These ratio profiles are not magic numbers, but people have measured the ratio profiles in a variety of existing recording studios. The classic golden ratio, for instance, produces a long and tall room. Such proportions are helpful in recording live ensembles with many individual instruments.
The compact golden ratio is used to create ratios that may be used in a smaller space, such as a basement home studio. The Sepmeyer B ratio is established in a way that creates even spacing between the axial modes in the 60 to 160 hz range. Each of these profiles can be tested within the calculator to determine which will produce the most even standing waves within the target volume that you have selected.
Real rooms will never exactly match the numbers established here due to the physical materials that will be used in constructing the recording studio. For instance, drywall will reduce the effective dimensions of the room. The ratio calculations assume that you will be using finished interior dimensions of the walls, ceiling, and floor; actual measurements will need to be taken with a microphone and recording software to determine the true resonances of your constructed room.
If the standing waves begin at a five hertz lower frequency than calculated, for instance, the addition of broad-spectrum sound absorbing material will help to even that frequency. The temperature and humidity levels within the area where the recording studio will be built can impact the speed of sound within the constructed space. Because standing waves are created at a specific speed of sound, altering that speed will alter the frequencies of those standing waves.
Most studio designers will ignore this impact because the impact is so small in comparison to the uncertainty of the dimensions of the constructed room. However, if the use of the recording studio will impact whether the room will be used for tracking instruments versus mixing and mastering masters, then the impact of standing waves may have to be taken into consideration. A live room may be able to have some of the larger axial modes than a mix position for a recording artist, as the mix engineers position is almost fixed in the room.
The reference tables within the article can help show the different volumes of rooms that are commonly constructed, as well as the ratio profiles that are used in each of those volume ranges. For instance, a 900 cubic foot room that is to be used for mixing may not require the full benefits of the golden ratio, but may be best served by a compact or the Sepmeyer ratio, which will ensure that the length of the room is under sixteen feet. A 5000 cubic foot live room, by contrast, may benefit from the classic golden and compact golden ratios, as the longer dimensions will allow the fundamental modes to drop to below 30 hertz.
These examples are not strict rules to be followed, but provide a foundation for your construction budget for the recording studio. The calculated grade for your targets will not provide you with a final answer regarding the sound that the recording studio will produce. For instance, an A grade will indicate that the axial modes will be evened out and the ceiling height will be within your budget, but it will not ensure that the room will sound even throughout its use.
The room will contain various pieces of furniture, people, and monitors. Thus, the final test will be whether or not the low end of the sound is felt to be even throughout the space; if it is, the ratios are good enough. If not, absorption and diffusion will have to be used as a means of evenning out the low end frequencies.
The target for the lowest frequency in the room will remind you of the purpose of the room. For a room that is to contain acoustic guitars and vocal tracks, 41 hz would be selected as the target for the low end of the frequency range. If five-string bass will be tracked in the room, however, that frequency would need to be lowered.
Thus, the low end of the target frequency will impact the standing wave mode of the length of the room, and the calculation of the mode spacing will alter accordingly. Additionally, if more time and effort is to be devoted to ensuring that the bottom of the frequency spectrum is well-tuned, longer dimensions to the room will be easier to achieve such a goal. In addition to the dimensions of the room that are calculated, there are a few construction details that may have an impact on the dimensions.
For instance, if the room is to have a floating floor, it is possible that the floating floor will lower the ceiling height by several inches. If there are soffits in the floor, the effective length of the room will be less than calculated. Additionally, HVAC systems may impact the final height of the room.
The ratio calculator can calculate both the ideal dimensions and the dimensions that may result from construction of the room; using the calculator in these two modes will allow you to determine if the ratio profiles will still work with the constructed dimensions of the room. The goal of the calculation of the dimensions of your recording studio is to ensure that the resonances within the space will not fight against the music that is played within that space. Once you have established a series of dimensions for your recording studio, other construction and planning details will become possible, such as the placement of sound absorbing treatment within the room, or the placement of monitor speakers.
Thus, the ratio calculation will allow you to establish a foundation for your construction plan, and will remove the first layer of guesswork in establishing your recording studio dimensions.